
Architecture
The architecture of Jaime Guzmán Creative Group is defined by over a decade of experience in the design and construction of high-end projects, spanning residential, hospitality, commercial, and workplace environments. This trajectory has shaped a multidisciplinary approach grounded in technical precision, spatial sensitivity, and a deep understanding of both client aspirations and contextual conditions.
Each project begins with a careful reading of place and purpose. The studio places equal emphasis on interpreting the needs, lifestyle, and vision of its clients, as well as the inherent qualities of the site — its topography, climate, light, and surrounding landscape. Through this process, architecture emerges as a balanced response, where human intention and environmental logic are seamlessly integrated.
Each project begins with a careful reading of place and purpose. The studio places equal emphasis on interpreting the needs, lifestyle, and vision of its clients, as well as the inherent qualities of the site — its topography, climate, light, and surrounding landscape. Through this process, architecture emerges as a balanced response, where human intention and environmental logic are seamlessly integrated.
Interior design is conceived as an integral extension of the architectural vision. Through a cohesive and highly curated approach, interior spaces are developed in dialogue with the architecture — ensuring continuity in materiality, atmosphere, and spatial experience. The result is a unified language where every detail, from large-scale gestures to tactile finishes, contributes to a holistic and refined environment.
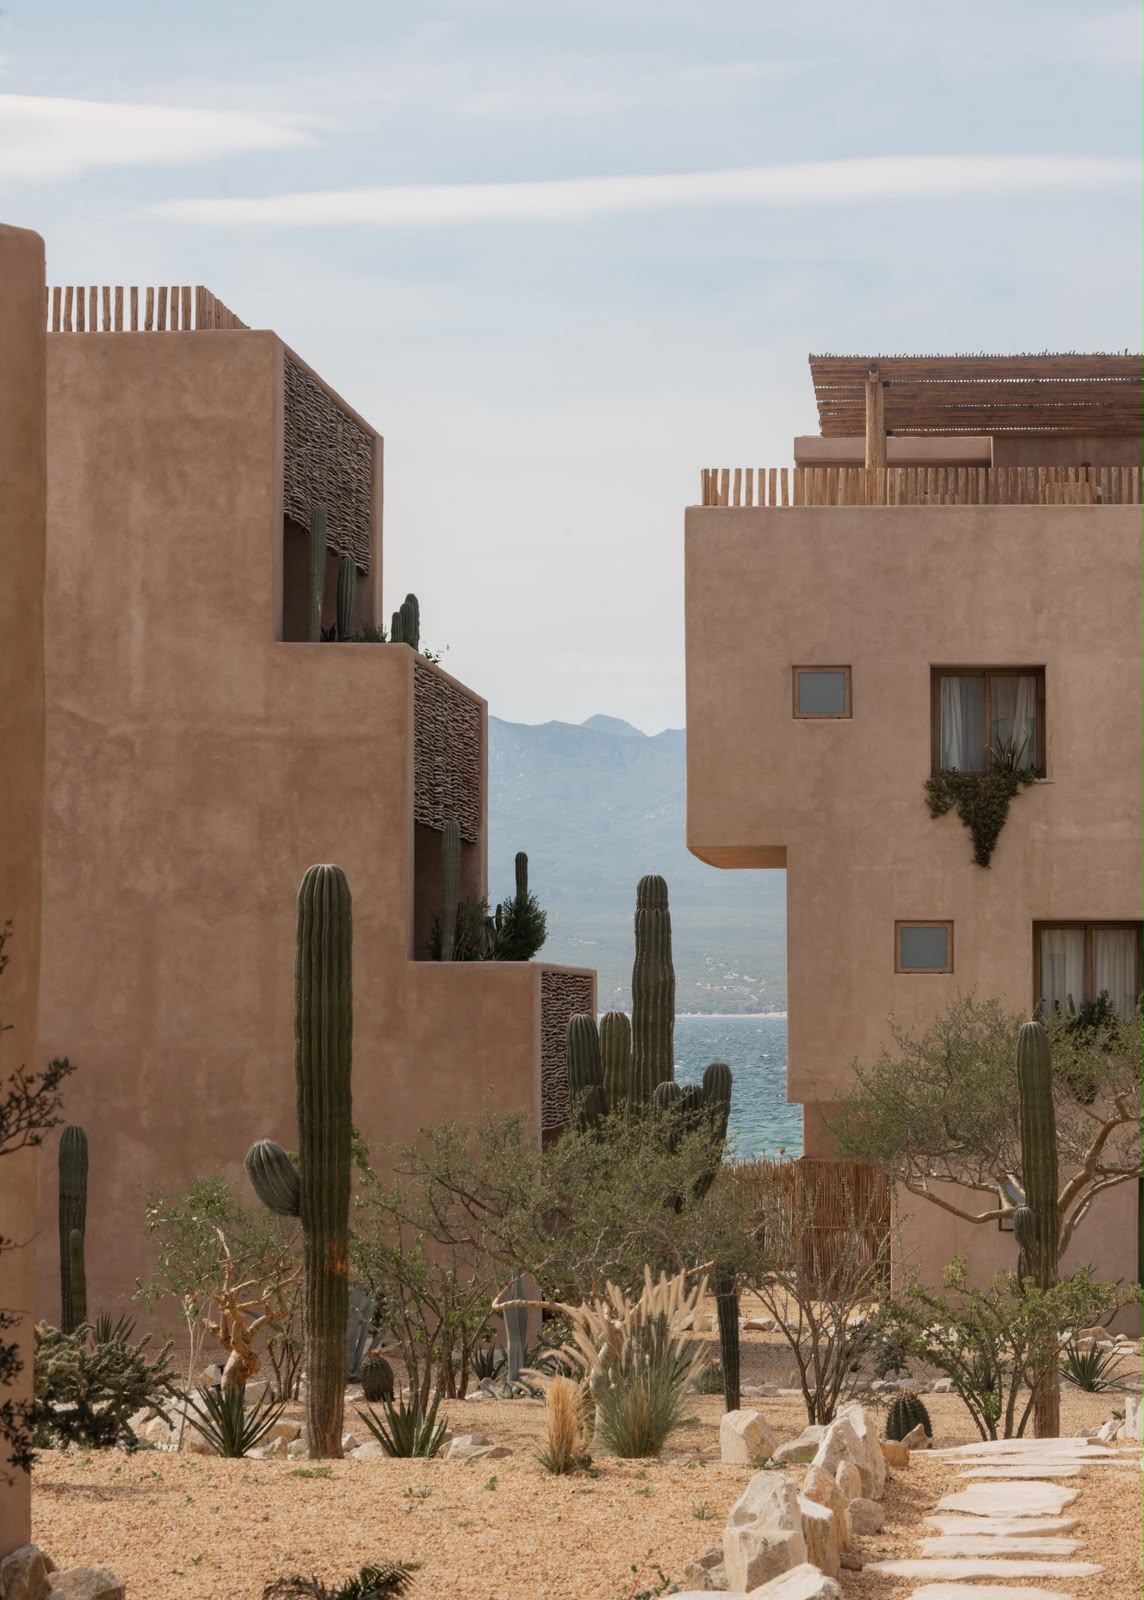
Spatial quality is approached with rigor and intention. Every area is oriented to frame its most meaningful view, while private spaces are carefully designed to ensure intimacy and retreat. A comprehensive climatic analysis informs the incorporation of passive strategies, allowing spaces to maintain a consistent sense of comfort throughout the year. Elements such as shaded terraces, wooden louvers, permeable enclosures, and traditional palapas function as both architectural language and environmental regulators — filtering light, enhancing airflow, and anchoring each project within its natural context.
Ultimately, the work seeks to create architecture that feels inevitable: refined, enduring, and deeply connected to the place it inhabits.
Spatial quality is approached with rigor and intention. Every area is oriented to frame its most meaningful view, while private spaces are carefully designed to ensure intimacy and retreat. A comprehensive climatic analysis informs the incorporation of passive strategies, allowing spaces to maintain a consistent sense of comfort throughout the year. Elements such as shaded terraces, wooden louvers, permeable enclosures, and traditional palapas function as both architectural language and environmental regulators — filtering light, enhancing airflow, and anchoring each project within its natural context.
Ultimately, the work seeks to create architecture that feels inevitable: refined, enduring, and deeply connected to the place it inhabits.
.jpeg)
.jpeg)
.jpeg)
.jpeg)
.jpeg)
.jpeg)
.jpeg)
.jpeg)
.jpeg)